168 Bermuda Petrel Court, Daytona Beach, FL 32119
- $225,000
- 2
- BD
- 2
- BA
- 1,260
- SqFt






- List Price
- $225,000
- Status
- Active
- MLS#
- V4950632
- Price Change
- ▼ $4,000 1788919091
- Property Type
- Single Family
- Bedrooms
- 2
- Bathrooms
- 2
- Living Area
- 1,260
- Lot Size
- 4,488
- Region
- Daytona Beach/S Daytona Beach
- Area
- 1260
- County
- Volusia
- Acres
- 0.10
- Year Built
- 1988
Property Description
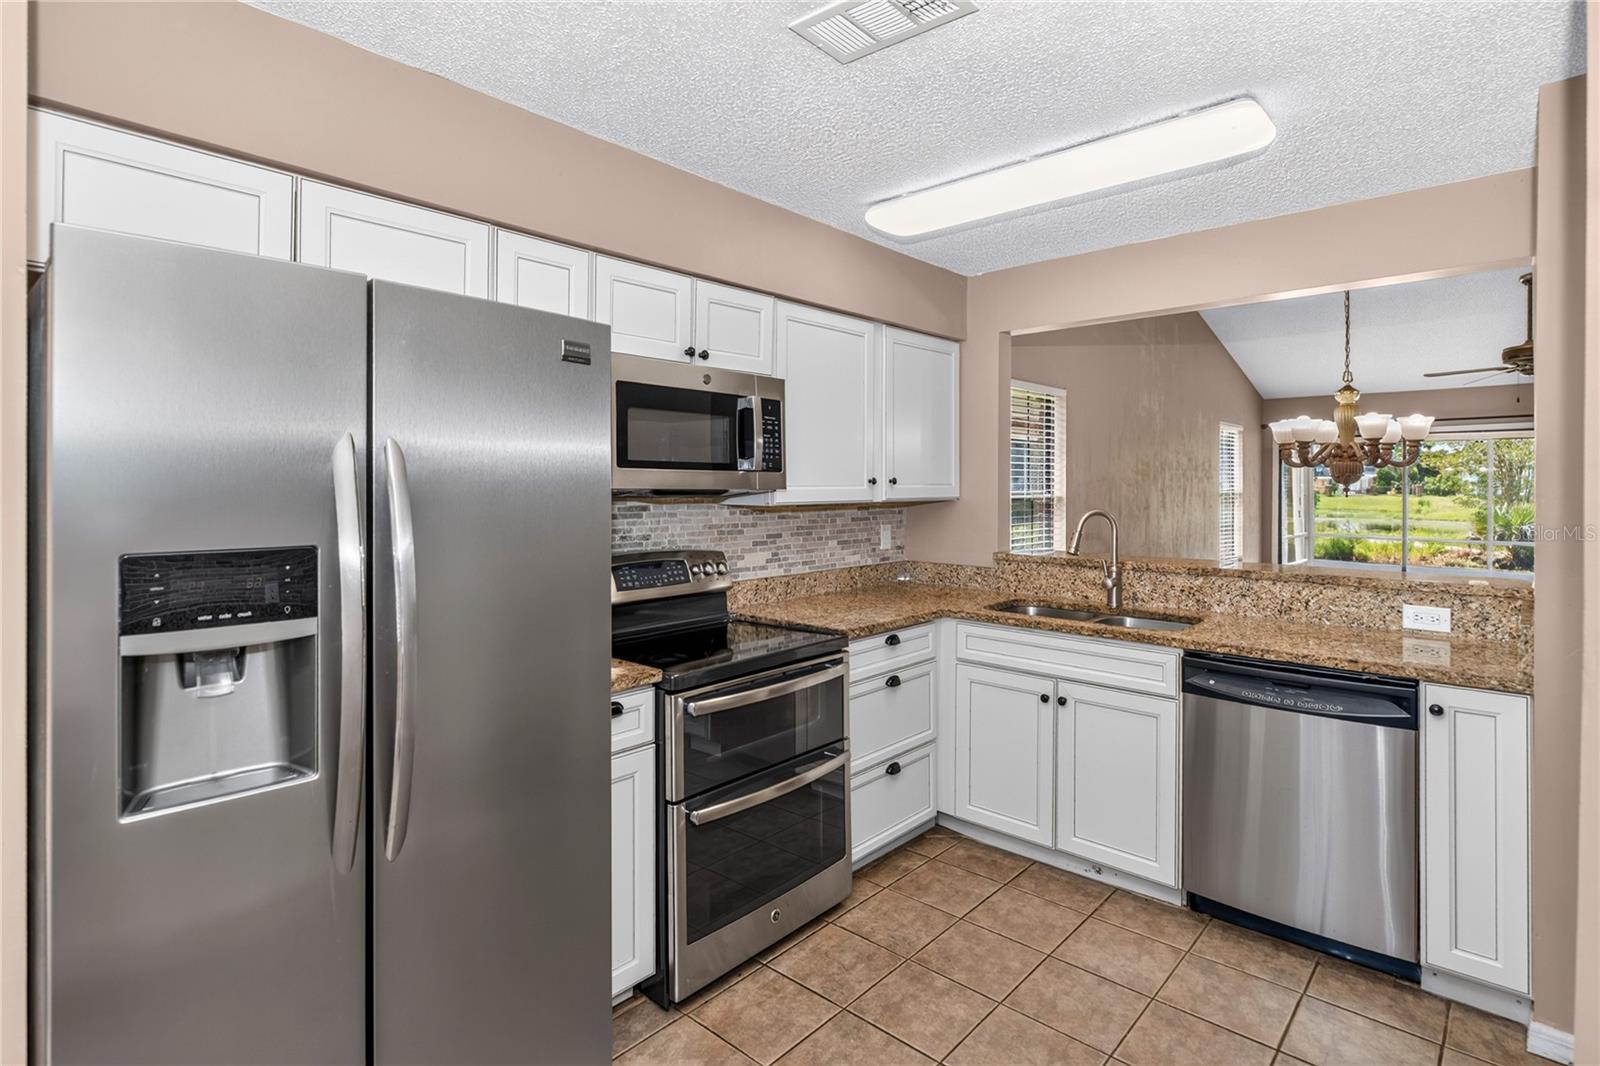
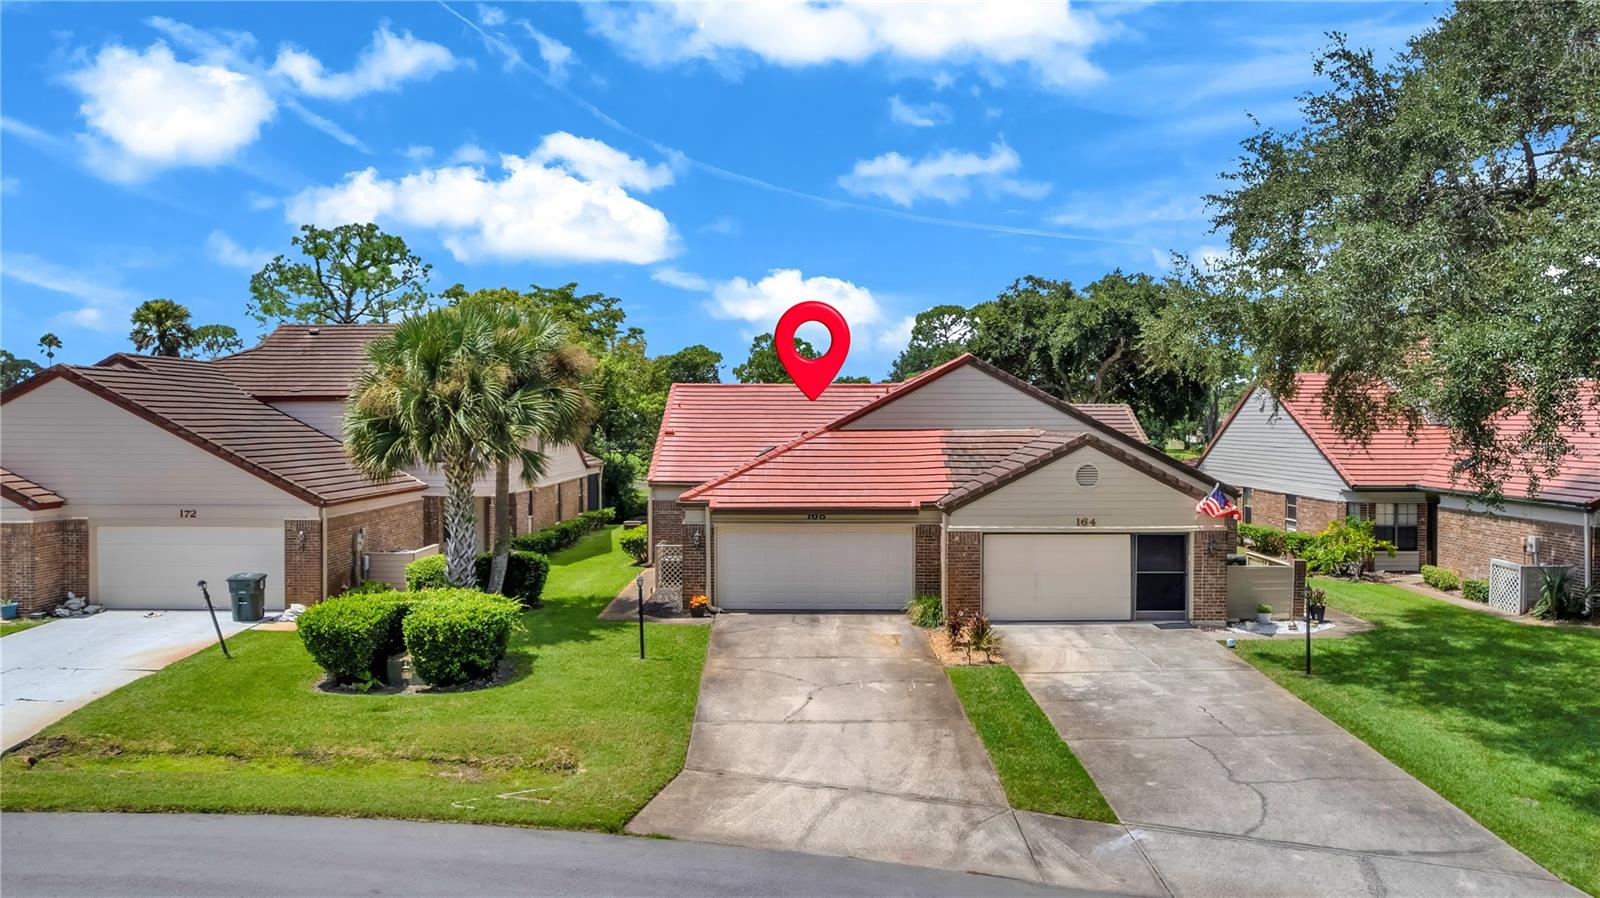
GOLF FRONT + WATERFRONT VIEWS in desirable Pelican Bay! Enjoy peaceful water views, the 15th fairway, and beautiful Florida sunsets right from your own screened-in back patio. This inviting 2-bedroom, 2-bath home with a 2-car garage offers 1,260 sq. ft. of living space, vaulted ceilings, an open floor plan, and a desirable split-bedroom layout. The spacious primary suite features a private en-suite bath and generous walk-in closet. Both bedrooms have brand-new carpet, while ceramic tile flows throughout the main living areas. The bright kitchen features granite countertops, stainless steel appliances, light cabinetry, and a charming eat-in breakfast nook. Major updates include a BRAND-NEW TILE ROOF and NEW GARAGE DOOR, plus a hookup for a whole-house generator. The spacious, fully screened back patio is the perfect place to relax, entertain, and take in the gorgeous golf course, water, and sunset views. Pelican Bay is a gated golf community offering 24-hour manned gate security, a community pool, clubhouse, tennis courts, golf, and on-site dining. Conveniently located near Daytona International Speedway, Daytona Beach International Airport, Embry-Riddle Aeronautical University, shopping, dining, medical facilities, and the World’s Most Famous Beach. Water views, golf course views, beautiful sunsets, and major updates—all at an incredible value. Schedule your private showing today!
Additional Information
- Roof
- Tile
- Land Type
- Buyer Approval Required, Clubhouse, Community Mailbox, Deed Restrictions, Gated Community - Guard, Golf Carts OK, Golf, Irrigation-Reclaimed Water, Park, Playground, Pool, Sidewalks, Tennis Court(s), Street Lights, Golf Community
- Parking
- Garage Door Opener
- Appliances
- Convection Oven, Dishwasher, Microwave, Range, Refrigerator
- Zoning
- 02PUD
- Lot Size
- 4,488
- Construction
- Brick
- Pets
- Yes
- Year Built
- 1988
- Sewer
- Public Sewer
- Heating
- Central
- Subdivision
- St Andrews Highlands
- Water
- Lake Front
- Living Area
- 1,260
- Style
- One Story, Attached
- Pool
- Yes
- Waterfront
- Pond
Listing courtesy of RISE REALTY OF FLORIDA LLC. 386-804-4114
Mortgage Calculator
MFR MLS is the source of this information via Internet Data Exchange Program. All listing information is deemed reliable but not guaranteed and should be independently verified through personal inspection by appropriate professionals. Listings displayed on this website may be subject to prior sale or removal from sale. Availability of any listing should always be independently verified. Listing information is provided for consumer personal, non-commercial use, solely to identify potential properties for potential purchase. All other use is strictly prohibited and may violate relevant federal and state law. Data last updated on