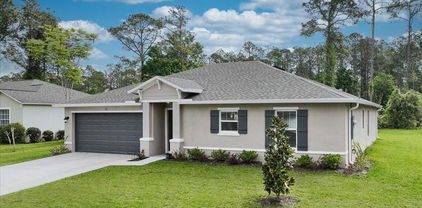
$350,000 Looking for a home that checks all the boxes? This 4-bedroom, 2-bath pool home offers the space, outdoor living, and Florida lifestyle buyers are looking for! Freshly painted and ready for its next owners, the home features a desirable split-bedroom floor plan designed for comfortable everyday living. Step outside to discover a spacious, fully fenced backyard with a screened-in pool, perfect for entertaining guests, enjoying weekend cookouts, or relaxing in the Florida sunshine. The roof is approximately 7 years old, adding another great feature for the next owner. With four bedrooms, a private pool, and plenty of backyard space, this home is one you'll want to see! 4 Beds ⋅ 2 Baths ⋅ Deltona Woods Ph 01 SubDv. ⋅ 32725 Zip Code Looking for a home that checks all the boxes? This 4-bedroom, 2-bath pool home offers the space, outdoor living, and Florida lifestyle buyers are looking for! Freshly painted and ready for its next owners, the home features a desirable split-bedroom floor plan designed for comfortable everyday living. Step outside to discover a spacious, fully fenced backyard with a screened-in pool, perfect for entertaining guests, enjoying weekend cookouts, or relaxing in the Florida sunshine. The roof is approximately 7 years old, adding another great feature for the next owner. With four bedrooms, a private pool, and plenty of backyard space, this home is one you'll want to see! 3121 Boxelder Street, Deltona
$339,990 Under Construction. This stunning brand-new construction home seamlessly blends elegance, comfort, and modern convenience. Built with durable block and stucco construction, this open floor plan offers 3 bedrooms, 2 baths, and 1,504 sq. ft. of thoughtfully designed living space. Vaulted ceilings in the kitchen, dining, and living areas enhance the spacious feel, while Shaker-style cabinets and granite countertops add a touch of sophistication. The entire home is adorned with floating luxury vinyl plank flooring, ensuring both style and durability. Enjoy the Florida outdoors with a 10’ x 10’ covered porch. A premium stainless-steel appliance package is INCLUDED, featuring a 24.3 cubic foot side-by-side refrigerator with a built-in ice maker, a 30-inch smooth-top electric range, a 1.6 cubic foot over-the-range microwave, and a dishwasher - everything you need for a modern kitchen! For added peace of mind, your purchase includes a 2-10 Builder’s Warranty. NOTE: Photos are for example purposes only. 3 Beds ⋅ 2 Baths ⋅ Pine Lakes SubDv. ⋅ 32164 Zip Code Under Construction. This stunning brand-new construction home seamlessly blends elegance, comfort, and modern convenience. Built with durable block and stucco construction, this open floor plan offers 3 bedrooms, 2 baths, and 1,504 sq. ft. of thoughtfully designed living space. Vaulted ceilings in the kitchen, dining, and living areas enhance the spacious feel, while Shaker-style cabinets and granite countertops add a touch of sophistication. The entire home is adorned with floating luxury vinyl plank flooring, ensuring both style and durability. Enjoy the Florida outdoors with a 10’ x 10’ covered porch. A premium stainless-steel appliance package is INCLUDED, featuring a 24.3 cubic foot side-by-side refrigerator with a built-in ice maker, a 30-inch smooth-top electric range, a 1.6 cubic foot over-the-range microwave, and a dishwasher - everything you need for a modern kitchen! For added peace of mind, your purchase includes a 2-10 Builder’s Warranty. NOTE: Photos are for example purposes only. 39 Wynnfield Drive, Palm Coast
$225,000 Enjoy tranquil water views from this beautifully updated two-bedroom condo in the garden-style community of Lakes of Pine Run. An inviting entry and stunning flooring lead to an eat-in kitchen with attractive new cabinetry and granite countertops. The washer and dryer are neatly tucked behind doors, while the great room and patio offer panoramic views of the water and wildlife. Upstairs, the spacious primary bedroom features generous closet space and abundant natural light. The updated ensuite bathroom includes a stunning walk-in shower, stylish countertop with under mounted sink and designer faucet. The guest bedroom and updated guest bathroom are equally inviting, offering comfort and style for family or visitors. Total Comfort has handled both plumbing and HVAC maintenance, repairs, and replacements. Enjoy peaceful, nature-inspired surroundings and reasonable monthly condo fees. See documents for upgrades and community amenities. 2 Beds ⋅ 3 Baths ⋅ Lakes Pine Run Condo Ph 01 02 SubDv. ⋅ 32174 Zip Code Enjoy tranquil water views from this beautifully updated two-bedroom condo in the garden-style community of Lakes of Pine Run. An inviting entry and stunning flooring lead to an eat-in kitchen with attractive new cabinetry and granite countertops. The washer and dryer are neatly tucked behind doors, while the great room and patio offer panoramic views of the water and wildlife. Upstairs, the spacious primary bedroom features generous closet space and abundant natural light. The updated ensuite bathroom includes a stunning walk-in shower, stylish countertop with under mounted sink and designer faucet. The guest bedroom and updated guest bathroom are equally inviting, offering comfort and style for family or visitors. Total Comfort has handled both plumbing and HVAC maintenance, repairs, and replacements. Enjoy peaceful, nature-inspired surroundings and reasonable monthly condo fees. See documents for upgrades and community amenities. 251 Orange Grove Drive Unit G, Ormond Beach
$349,900 BEACHSIDE BUNGALOW JUST ONE BLOCK FROM THE OCEAN! Welcome to 1336 S. Central Avenue, where coastal charm meets an unbeatable Flagler Beach location! Priced at just $349,900, this 2-bedroom, 1-bath beach bungalow offers the perfect opportunity to enjoy laid-back Florida living just steps from the sand and surf. Start your mornings with coffee on the inviting front porch, spend your afternoons soaking up the sunshine at the beach, and unwind on the spacious rear patio, perfect for outdoor entertaining, grilling, or simply enjoying the coastal breeze. A detached one-car garage with convenient rear alley access provides additional parking and storage. Ideally situated near Flagler Beach's local restaurants, shops, and favorite beachside hangouts, this property puts everything you love about coastal living within easy reach. Whether you're searching for a full-time residence, weekend beach getaway, or investment opportunity, this charming bungalow offers incredible potential in a highly desirable location. Beach living at an affordable price is getting harder to find—don't miss your chance to make this coastal gem your own! Roof & AC - 2022. All new ductwork in 2026. Water Heater - 2021 2 Beds ⋅ 1 Baths ⋅ Fuquay Sub SubDv. ⋅ 32136 Zip Code BEACHSIDE BUNGALOW JUST ONE BLOCK FROM THE OCEAN! Welcome to 1336 S. Central Avenue, where coastal charm meets an unbeatable Flagler Beach location! Priced at just $349,900, this 2-bedroom, 1-bath beach bungalow offers the perfect opportunity to enjoy laid-back Florida living just steps from the sand and surf. Start your mornings with coffee on the inviting front porch, spend your afternoons soaking up the sunshine at the beach, and unwind on the spacious rear patio, perfect for outdoor entertaining, grilling, or simply enjoying the coastal breeze. A detached one-car garage with convenient rear alley access provides additional parking and storage. Ideally situated near Flagler Beach's local restaurants, shops, and favorite beachside hangouts, this property puts everything you love about coastal living within easy reach. Whether you're searching for a full-time residence, weekend beach getaway, or investment opportunity, this charming bungalow offers incredible potential in a highly desirable location. Beach living at an affordable price is getting harder to find—don't miss your chance to make this coastal gem your own! Roof & AC - 2022. All new ductwork in 2026. Water Heater - 2021 1336 S Central Avenue, Flagler Beach
$450,000 OCEAN WALK | 3 BEDROOM 2 BATH WITH OCEAN VIEWS | FULLY FURNISHED | TURNKEY | ESTABLISHED SHORT-TERM VACATION RENTAL | FUTURE BOOKINGS! Experience the best of New Smyrna Beach at Ocean Walk, a gated resort-style community directly across from the beautiful no-drive beach! This beautifully maintained 5th-floor, 3-bedroom, 2-bath condo offers approximately 1,601 sq. ft. of inviting coastal living, with Atlantic Ocean views and refreshing sea breezes from your private balcony. Offered fully furnished and turnkey, the spacious open layout features comfortable living and dining areas, a well-equipped kitchen, and generous bedrooms ready for family, friends or vacation guests. A designated crosswalk makes beach days effortless! ESTABLISHED VACATION RENTAL WITH APPROXIMATELY $7,500 IN CONFIRMED RESERVATIONS THROUGH FEBRUARY 18, 2027! Enjoy an existing rental history plus potential for future bookings around the Daytona 500, seasonal travel and year-round local events. New Smyrna Beach's miles of sandy shoreline, nearby Canaveral National Seashore and Smyrna Dunes Park make this a sought-after coastal destination. Ocean Walk amenities include swimming pools heated during cooler months, hot tubs, grilling areas, fitness facilities, tennis, sauna, bocce ball, shuffleboard and basketball. Stroll the scenic estuary boardwalk to a wildlife viewing deck, or explore nearby dining, shopping and attractions. MORE TO LOVE: Recently replaced roof; currently no assessments reported! Perfect as a personal beach escape, seasonal residence or income-producing getaway. Enjoy it yourself or explore continued vacation rental management assistance. A rare combination of beach access, ocean views, resort amenities and turnkey convenience! All information deemed reliable but not guaranteed. Buyers to verify all information, rental details and association matters. 3 Beds ⋅ 2 Baths ⋅ New Smyrna Condo Bldg 03 Inc SubDv. ⋅ 32169 Zip Code OCEAN WALK | 3 BEDROOM 2 BATH WITH OCEAN VIEWS | FULLY FURNISHED | TURNKEY | ESTABLISHED SHORT-TERM VACATION RENTAL | FUTURE BOOKINGS! Experience the best of New Smyrna Beach at Ocean Walk, a gated resort-style community directly across from the beautiful no-drive beach! This beautifully maintained 5th-floor, 3-bedroom, 2-bath condo offers approximately 1,601 sq. ft. of inviting coastal living, with Atlantic Ocean views and refreshing sea breezes from your private balcony. Offered fully furnished and turnkey, the spacious open layout features comfortable living and dining areas, a well-equipped kitchen, and generous bedrooms ready for family, friends or vacation guests. A designated crosswalk makes beach days effortless! ESTABLISHED VACATION RENTAL WITH APPROXIMATELY $7,500 IN CONFIRMED RESERVATIONS THROUGH FEBRUARY 18, 2027! Enjoy an existing rental history plus potential for future bookings around the Daytona 500, seasonal travel and year-round local events. New Smyrna Beach's miles of sandy shoreline, nearby Canaveral National Seashore and Smyrna Dunes Park make this a sought-after coastal destination. Ocean Walk amenities include swimming pools heated during cooler months, hot tubs, grilling areas, fitness facilities, tennis, sauna, bocce ball, shuffleboard and basketball. Stroll the scenic estuary boardwalk to a wildlife viewing deck, or explore nearby dining, shopping and attractions. MORE TO LOVE: Recently replaced roof; currently no assessments reported! Perfect as a personal beach escape, seasonal residence or income-producing getaway. Enjoy it yourself or explore continued vacation rental management assistance. A rare combination of beach access, ocean views, resort amenities and turnkey convenience! All information deemed reliable but not guaranteed. Buyers to verify all information, rental details and association matters. 5300 S Atlantic Avenue Unit 3-503, New Smyrna Beach
$679,999 WHY WAIT TO BUILD WHEN YOU CAN HAVE IT ALL NOW? This BEAUTIFULLY upgraded 2024 Laura model in Cresswind offers modern living with 3 bedrooms, 3 full baths, a versatile flex room, and a 3-car garage. Designed for comfort and entertaining, the open-concept floor plan features a split-bedroom layout, tray ceilings, wide-plank flooring, plantation shutters, and designer finishes throughout. The stunning gourmet kitchen is the heart of the home, featuring white cabinetry with crown molding, quartz countertops, an oversized island with abundant drawer storage, gray subway tile backsplash, gas range, vent hood, built-in oven and microwave, and a walk-in pantry. The spacious primary suite offers tray ceilings, LVP flooring, a large walk-in closet, and an upgraded en-suite bath with an oversized vanity and walk-in shower. The private guest suite includes its own full bathroom, while the additional flex room is perfect for an office, hobby room, or additional living space. Enjoy true Florida living with stackable sliding glass doors that open to a 10' x 22' covered and screened lanai. The private backyard features a heated saltwater pool with LED lighting, spa, stay-cool deck, built-in firepit, and fully fenced yard with no rear neighbors! Additional features include epoxy garage floors, built-in garage shelving, gutters, and a spacious laundry room. Cresswind offers an exceptional 55+ lifestyle with a clubhouse overlooking Lake Winnemissett, resort-style pools, spa, fitness center with EGYM technology, pickleball, tennis, walking trails, billiards, concerts, and a full-time Lifestyle Director coordinating social activities and events. Lawn maintenance is included in the quarterly HOA. Skip the wait for new construction and enjoy the upgrades, privacy, outdoor entertaining, and active adult lifestyle you've been looking for! Don't miss out! Schedule your private showing today! Home may be under audio or visual surveillance. 3 Beds ⋅ 3 Baths ⋅ Cresswind Deland Ph 1 SubDv. ⋅ 32724 Zip Code WHY WAIT TO BUILD WHEN YOU CAN HAVE IT ALL NOW? This BEAUTIFULLY upgraded 2024 Laura model in Cresswind offers modern living with 3 bedrooms, 3 full baths, a versatile flex room, and a 3-car garage. Designed for comfort and entertaining, the open-concept floor plan features a split-bedroom layout, tray ceilings, wide-plank flooring, plantation shutters, and designer finishes throughout. The stunning gourmet kitchen is the heart of the home, featuring white cabinetry with crown molding, quartz countertops, an oversized island with abundant drawer storage, gray subway tile backsplash, gas range, vent hood, built-in oven and microwave, and a walk-in pantry. The spacious primary suite offers tray ceilings, LVP flooring, a large walk-in closet, and an upgraded en-suite bath with an oversized vanity and walk-in shower. The private guest suite includes its own full bathroom, while the additional flex room is perfect for an office, hobby room, or additional living space. Enjoy true Florida living with stackable sliding glass doors that open to a 10' x 22' covered and screened lanai. The private backyard features a heated saltwater pool with LED lighting, spa, stay-cool deck, built-in firepit, and fully fenced yard with no rear neighbors! Additional features include epoxy garage floors, built-in garage shelving, gutters, and a spacious laundry room. Cresswind offers an exceptional 55+ lifestyle with a clubhouse overlooking Lake Winnemissett, resort-style pools, spa, fitness center with EGYM technology, pickleball, tennis, walking trails, billiards, concerts, and a full-time Lifestyle Director coordinating social activities and events. Lawn maintenance is included in the quarterly HOA. Skip the wait for new construction and enjoy the upgrades, privacy, outdoor entertaining, and active adult lifestyle you've been looking for! Don't miss out! Schedule your private showing today! Home may be under audio or visual surveillance. 1254 Venice Court, Deland
$325,000 WATER & PRESERVE VIEWS! This brand-new single-story villa in sought-after Ridgehaven has the most direct view of the water and preserve, best enjoyed from your SCREENED-IN lanai. Easy one-level living with a 2-CAR GARAGE, an EV CHARGER ALREADY INSTALLED, and SMART HOME TECHNOLOGY for modern, connected living! Inside, the open-concept layout features QUARTZ counters throughout, beautiful wood-look flooring, modern finishes, and ceiling fans in every room. It’s a perfect balance of nature and modern design. Pet owners will love being close to the community DOG PARK. Lock-and-leave convenience for full-time or seasonal living. Minutes to the beach, near Tomoka State Park, the Ormond Scenic Loop & Trail, walking trails, dining, and entertainment, with quick access to I-95 and US-1. Move-in ready. Schedule your showing today! 3 Beds ⋅ 2 Baths ⋅ Ridgehaven SubDv. ⋅ 32174 Zip Code WATER & PRESERVE VIEWS! This brand-new single-story villa in sought-after Ridgehaven has the most direct view of the water and preserve, best enjoyed from your SCREENED-IN lanai. Easy one-level living with a 2-CAR GARAGE, an EV CHARGER ALREADY INSTALLED, and SMART HOME TECHNOLOGY for modern, connected living! Inside, the open-concept layout features QUARTZ counters throughout, beautiful wood-look flooring, modern finishes, and ceiling fans in every room. It’s a perfect balance of nature and modern design. Pet owners will love being close to the community DOG PARK. Lock-and-leave convenience for full-time or seasonal living. Minutes to the beach, near Tomoka State Park, the Ormond Scenic Loop & Trail, walking trails, dining, and entertainment, with quick access to I-95 and US-1. Move-in ready. Schedule your showing today! 171 Parkhaven Drive, Ormond Beach
$335,000 Virtually Staged. **YOUR OWN PRIVATE PIECE OF FLORIDA PARADISE—1.14 ACRES, LIKE-NEW CONSTRUCTION, AND NO HOA OR CDD!** Welcome to 1665 Rosewood Street, nestled in the peaceful Daytona North community of Bunnell, Florida, where privacy, space, and modern comfort come together beautifully! Situated on 1.14 acres of partially cleared land, this concrete block home offers the perfect blend of country living and contemporary style, with plenty of room to spread out and enjoy the outdoors. Step inside and discover a thoughtfully designed split-bedroom floor plan featuring beautiful luxury vinyl plank flooring, stylish matte finishes, granite countertops, and ceiling fans in the living room and bedrooms. The kitchen shines with brand-new appliances, beautiful finishes, and a welcoming layout perfect for everyday living and entertaining. The spacious primary suite offers a generous walk-in closet and a beautifully finished ensuite bathroom featuring a tiled walk-in shower. Outside, enjoy the convenience of a private well and septic system, along with exterior electrical outlets and water spigots on both sides of the home. The partially cleared acreage offers endless possibilities for creating your own outdoor retreat, adding gardens, or simply enjoying the privacy and peaceful surroundings. **NO HOA, NO CDD, AND ROOM TO BREATHE!** Even better, this like-new home comes with the remainder of the builder's warranty for added peace of mind. Located in Daytona North, you'll enjoy the tranquility of a more rural setting while still having convenient access to Palm Coast's shopping, dining, beaches, and everyday essentials. **WHY SETTLE FOR A SMALL LOT AND NEIGHBORS RIGHT NEXT DOOR WHEN YOU CAN HAVE SPACE, PRIVACY, AND A BEAUTIFUL LIKE-NEW HOME?** Come experience the possibilities at 1665 Rosewood Street! 3 Beds ⋅ 2 Baths ⋅ Daytona North Sub SubDv. ⋅ 32110 Zip Code Virtually Staged. **YOUR OWN PRIVATE PIECE OF FLORIDA PARADISE—1.14 ACRES, LIKE-NEW CONSTRUCTION, AND NO HOA OR CDD!** Welcome to 1665 Rosewood Street, nestled in the peaceful Daytona North community of Bunnell, Florida, where privacy, space, and modern comfort come together beautifully! Situated on 1.14 acres of partially cleared land, this concrete block home offers the perfect blend of country living and contemporary style, with plenty of room to spread out and enjoy the outdoors. Step inside and discover a thoughtfully designed split-bedroom floor plan featuring beautiful luxury vinyl plank flooring, stylish matte finishes, granite countertops, and ceiling fans in the living room and bedrooms. The kitchen shines with brand-new appliances, beautiful finishes, and a welcoming layout perfect for everyday living and entertaining. The spacious primary suite offers a generous walk-in closet and a beautifully finished ensuite bathroom featuring a tiled walk-in shower. Outside, enjoy the convenience of a private well and septic system, along with exterior electrical outlets and water spigots on both sides of the home. The partially cleared acreage offers endless possibilities for creating your own outdoor retreat, adding gardens, or simply enjoying the privacy and peaceful surroundings. **NO HOA, NO CDD, AND ROOM TO BREATHE!** Even better, this like-new home comes with the remainder of the builder's warranty for added peace of mind. Located in Daytona North, you'll enjoy the tranquility of a more rural setting while still having convenient access to Palm Coast's shopping, dining, beaches, and everyday essentials. **WHY SETTLE FOR A SMALL LOT AND NEIGHBORS RIGHT NEXT DOOR WHEN YOU CAN HAVE SPACE, PRIVACY, AND A BEAUTIFUL LIKE-NEW HOME?** Come experience the possibilities at 1665 Rosewood Street! 1665 Rosewood Street, Bunnell
$235,000 **UPDATED, LOW-MAINTENANCE LIVING IN THE HEART OF PALM COAST!** Welcome to Lake Forest! This beautifully updated home features a recently renovated kitchen with stunning quartz countertops, white shaker-style cabinetry with soft-close doors and drawers, stainless steel appliances, breakfast bar seating, and a reverse osmosis drinking water system. You'll also love the thoughtfully designed pantry featuring solid wood pull-out shelves, built-in lighting, and electrical access for added functionality and storage. The open living and dining areas feature luxury vinyl plank-style flooring, plenty of natural light, and sliding glass doors leading to a newly screened-in lanai. The primary suite features a private bathroom with an updated vanity and tiled walk-in shower with built-in bench and grab bars. An additional bedroom offers flexibility for guests, a home office, or whatever fits your lifestyle. Major improvements include a kitchen renovation completed approximately one year ago, new copper plumbing pipes, a 2021 HVAC system, and a 2021 water heater. Step outside to your covered, screened lanai overlooking the beautifully maintained landscaping, a perfect place to enjoy your morning coffee or unwind at the end of the day. **AND HERE'S THE BONUS!** The HOA covers water, lawn maintenance, and roof maintenance, taking several homeownership responsibilities off your plate! Located in the established Lake Forest community, you're just minutes from shopping, restaurants, golf courses, parks, and Flagler County's beautiful beaches. **Less maintenance, more time to enjoy everything Palm Coast has to offer!** Schedule your private showing today! 2 Beds ⋅ 2 Baths ⋅ Lake Forest Sub SubDv. ⋅ 32137 Zip Code **UPDATED, LOW-MAINTENANCE LIVING IN THE HEART OF PALM COAST!** Welcome to Lake Forest! This beautifully updated home features a recently renovated kitchen with stunning quartz countertops, white shaker-style cabinetry with soft-close doors and drawers, stainless steel appliances, breakfast bar seating, and a reverse osmosis drinking water system. You'll also love the thoughtfully designed pantry featuring solid wood pull-out shelves, built-in lighting, and electrical access for added functionality and storage. The open living and dining areas feature luxury vinyl plank-style flooring, plenty of natural light, and sliding glass doors leading to a newly screened-in lanai. The primary suite features a private bathroom with an updated vanity and tiled walk-in shower with built-in bench and grab bars. An additional bedroom offers flexibility for guests, a home office, or whatever fits your lifestyle. Major improvements include a kitchen renovation completed approximately one year ago, new copper plumbing pipes, a 2021 HVAC system, and a 2021 water heater. Step outside to your covered, screened lanai overlooking the beautifully maintained landscaping, a perfect place to enjoy your morning coffee or unwind at the end of the day. **AND HERE'S THE BONUS!** The HOA covers water, lawn maintenance, and roof maintenance, taking several homeownership responsibilities off your plate! Located in the established Lake Forest community, you're just minutes from shopping, restaurants, golf courses, parks, and Flagler County's beautiful beaches. **Less maintenance, more time to enjoy everything Palm Coast has to offer!** Schedule your private showing today! 2 Lake Forest Place, Palm Coast
$394,500 Welcome to 1184 Sand Trap Court, a 4-bedroom, 3 bath, 2 Car Garage Located in The Preserve at LPGA. This Next-Gen House Has an In-Law Suite with Separate Entrance with its Own Private Bedroom, Bathroom, Living/Dining Room Combo, Kitchenette, and Separate Stackable Washer/Dryer. Ideal For Aging Parents, Accommodating an Adult Child living at Home, Or Even a Home Business. The Main Home Features Open Concept Living With 3 Bedrooms 2 Bath, Living/Dining Room, Study/Flex Room, Laundry Room with Shelving. Kitchen with SS Appliances, Quartz Countertops, Extended Custom Cabinets for Added Storage, Backsplash, and Recessed Lighting. Tile in Wet Areas and Carpeting in the Bedrooms. Energy-Efficient Leased Solar System, Full House Water Treatment System. Low HOA Fees with Community Pool and Playground. Minutes to I-4 and I-95, Shopping, Restaurants, Daytona International Speedway, Airport and Beautiful Beaches of The Atlantic Ocean. Centrally Located Between Orlando and Jacksonville. Square footage received from property appraiser records. All information is deemed correct but not guaranteed. Buyer(s) must verify all measurements & information for themselves. 4 Beds ⋅ 3 Baths ⋅ Preserve at LPGA SubDv. ⋅ 32124 Zip Code Welcome to 1184 Sand Trap Court, a 4-bedroom, 3 bath, 2 Car Garage Located in The Preserve at LPGA. This Next-Gen House Has an In-Law Suite with Separate Entrance with its Own Private Bedroom, Bathroom, Living/Dining Room Combo, Kitchenette, and Separate Stackable Washer/Dryer. Ideal For Aging Parents, Accommodating an Adult Child living at Home, Or Even a Home Business. The Main Home Features Open Concept Living With 3 Bedrooms 2 Bath, Living/Dining Room, Study/Flex Room, Laundry Room with Shelving. Kitchen with SS Appliances, Quartz Countertops, Extended Custom Cabinets for Added Storage, Backsplash, and Recessed Lighting. Tile in Wet Areas and Carpeting in the Bedrooms. Energy-Efficient Leased Solar System, Full House Water Treatment System. Low HOA Fees with Community Pool and Playground. Minutes to I-4 and I-95, Shopping, Restaurants, Daytona International Speedway, Airport and Beautiful Beaches of The Atlantic Ocean. Centrally Located Between Orlando and Jacksonville. Square footage received from property appraiser records. All information is deemed correct but not guaranteed. Buyer(s) must verify all measurements & information for themselves. 1184 Sand Trap Court, Daytona Beach
$289,900 Fully furnished and ready to enjoy, discover easy Florida living in this 2-bedroom, 2-bath condo at Marina Grande. This third-floor residence offers a peaceful, park-like setting with mature trees and glimpses of the Halifax River. Enjoy morning coffee on your balcony, stroll along the private riverfront boardwalk, or spend the afternoon relaxing by one of two community pools. Resort-style amenities include a spa, fitness center, yoga room, sauna, and dog park, with opportunities to connect with neighbors and enjoy an active social atmosphere. The nearby Shops at Marina Grande add restaurants, coffee, fitness, and special events to your everyday options. Convenience continues with an assigned first-floor garage parking space next to the walkway to the building and a climate-controlled storage closet on the same floor as the residence. Whether you're searching for a full-time home or a furnished Florida retreat, Unit 305 makes it easy to settle in and start enjoying the lifestyle. *All information, including measurements and square footage is deemed reliable but not guaranteed and should be independently verified. 2 Beds ⋅ 2 Baths ⋅ Marina Grande On The Halifax SubDv. ⋅ 32117 Zip Code Fully furnished and ready to enjoy, discover easy Florida living in this 2-bedroom, 2-bath condo at Marina Grande. This third-floor residence offers a peaceful, park-like setting with mature trees and glimpses of the Halifax River. Enjoy morning coffee on your balcony, stroll along the private riverfront boardwalk, or spend the afternoon relaxing by one of two community pools. Resort-style amenities include a spa, fitness center, yoga room, sauna, and dog park, with opportunities to connect with neighbors and enjoy an active social atmosphere. The nearby Shops at Marina Grande add restaurants, coffee, fitness, and special events to your everyday options. Convenience continues with an assigned first-floor garage parking space next to the walkway to the building and a climate-controlled storage closet on the same floor as the residence. Whether you're searching for a full-time home or a furnished Florida retreat, Unit 305 makes it easy to settle in and start enjoying the lifestyle. *All information, including measurements and square footage is deemed reliable but not guaranteed and should be independently verified. 231 Riverside Drive Unit 305, Holly Hill
$380,000 WOW, WOW, this house has a great value, it is ASSUMABLE WITH A 3.125 INTEREST RATE, NEW ROOF. Do not delay this offer, specially in this market. Spacious 4/3/2, 2 story home with a lot to offer! Great for investment. Very spacious, over 2, 440 Square feet with large master bedroom, upstairs suite with its own full bathroom and large walk-in closet! Also includes a great room, formal dining, family room, breakfast nook, vaulted ceiling, office space, closed off patio, a game room, and if you are someone that love to decorate this house has a lot of niches. Each room gives you bright idea by its washable gloss paint. The house has circular driveway which can hold more than 6 cars. Close to schools, parks and trails, hospitals, and the beach. 4 Beds ⋅ 3 Baths ⋅ Palm Coast Sec 28 SubDv. ⋅ 32164 Zip Code WOW, WOW, this house has a great value, it is ASSUMABLE WITH A 3.125 INTEREST RATE, NEW ROOF. Do not delay this offer, specially in this market. Spacious 4/3/2, 2 story home with a lot to offer! Great for investment. Very spacious, over 2, 440 Square feet with large master bedroom, upstairs suite with its own full bathroom and large walk-in closet! Also includes a great room, formal dining, family room, breakfast nook, vaulted ceiling, office space, closed off patio, a game room, and if you are someone that love to decorate this house has a lot of niches. Each room gives you bright idea by its washable gloss paint. The house has circular driveway which can hold more than 6 cars. Close to schools, parks and trails, hospitals, and the beach. 170 Pine Grove Drive, Palm Coast
$225,000 Enjoy tranquil water views from this beautifully updated two-bedroom condo in the garden-style community of Lakes of Pine Run. An inviting entry and stunning flooring lead to an eat-in kitchen with attractive new cabinetry and granite countertops. The washer and dryer are neatly tucked behind doors, while the great room and patio offer panoramic views of the water and wildlife. Upstairs, the spacious primary bedroom features generous closet space and abundant natural light. The updated ensuite bathroom includes a stunning walk-in shower, stylish countertop with under mounted sink and designer faucet. The guest bedroom and updated guest bathroom are equally inviting, offering comfort and style for family or visitors. Total Comfort has handled both plumbing and HVAC maintenance, repairs, and replacements. Enjoy peaceful, nature-inspired surroundings and reasonable monthly condo fees. See documents for upgrades and community amenities. 2 Beds ⋅ 3 Baths ⋅ Lakes Of Pine Run Condo SubDv. ⋅ 32174 Zip Code Enjoy tranquil water views from this beautifully updated two-bedroom condo in the garden-style community of Lakes of Pine Run. An inviting entry and stunning flooring lead to an eat-in kitchen with attractive new cabinetry and granite countertops. The washer and dryer are neatly tucked behind doors, while the great room and patio offer panoramic views of the water and wildlife. Upstairs, the spacious primary bedroom features generous closet space and abundant natural light. The updated ensuite bathroom includes a stunning walk-in shower, stylish countertop with under mounted sink and designer faucet. The guest bedroom and updated guest bathroom are equally inviting, offering comfort and style for family or visitors. Total Comfort has handled both plumbing and HVAC maintenance, repairs, and replacements. Enjoy peaceful, nature-inspired surroundings and reasonable monthly condo fees. See documents for upgrades and community amenities. 251 Orange Grove Drive Unit G (7), Ormond Beach
$409,000 WAKE UP TO THE ATLANTIC. END YOUR DAY WITH A SUNSET! This completely renovated, third-floor, direct oceanfront condo is the beach life you've been dreaming about! Watch the sunrise over the water from the spacious living room, which opens onto your ocean-facing balcony, then toast the sunset from the primary suite's west-facing balcony. The gorgeous kitchen has a view of the ocean you'll never get tired of, and every appliance stays. The primary suite is a private retreat, with two walk-in closets and balcony access. The second bedroom is roomy, with a walk-in closet of its own. Your private elevator opens right onto your floor and is shared with only one neighbor, and underground parking keeps your car protected. Resort-style living is built in: indoor and outdoor pools, a fitness center and sauna, and an on-site manager. Small pets are welcome. A grocery store, pharmacy and shops are right across the street, with restaurants nearby, so everyday errands are a short walk. Fully custom remodeled kitchen! Even moved wall! 2 Beds ⋅ 2 Baths ⋅ Oceans Four Condo SubDv. ⋅ 32118 Zip Code WAKE UP TO THE ATLANTIC. END YOUR DAY WITH A SUNSET! This completely renovated, third-floor, direct oceanfront condo is the beach life you've been dreaming about! Watch the sunrise over the water from the spacious living room, which opens onto your ocean-facing balcony, then toast the sunset from the primary suite's west-facing balcony. The gorgeous kitchen has a view of the ocean you'll never get tired of, and every appliance stays. The primary suite is a private retreat, with two walk-in closets and balcony access. The second bedroom is roomy, with a walk-in closet of its own. Your private elevator opens right onto your floor and is shared with only one neighbor, and underground parking keeps your car protected. Resort-style living is built in: indoor and outdoor pools, a fitness center and sauna, and an on-site manager. Small pets are welcome. A grocery store, pharmacy and shops are right across the street, with restaurants nearby, so everyday errands are a short walk. Fully custom remodeled kitchen! Even moved wall! 3003 S Atlantic Avenue Unit 3B3, Daytona Beach Shores
$515,000 MODERN. CHIC. SPECTACULAR. WITH MULTI-MILLION-DOLLAR RESIDENCES IN THE BUILDING, THIS IS YOUR OPPORTUNITY TO EXPERIENCE THE SAME LUXURY LIFESTYLE *WITHOUT THE MILLION-DOLLAR PRICE TAG.*THIS CHIC *2 BEDROOM FEATURES *2,097 SQ FEET WITH SOARING *10-FOOT CEILINGS. THE *CLUB LEVEL (LEVEL 2) IS ONE OF THE MOST DESIRABLE LOCATIONS AT OCEAN VISTAS—PUTTING YOU JUST *STEPS FROM THE *OCEANFRONT CLUB ROOM AND *OCEANFRONT FITNESS CENTER *EXPANSIVE APPROX. *450 SQ. FT. COVERED WRAPAROUND BALCONY WITH ACCESS TO *TERRACE (ONE-OF-KIND AMELIA FLOOR PLAN) *UNIQUE TO THE SECOND-FLOOR CLUB LEVEL DESIGN. *PRIVATE STORAGE RIGHT OUTSIDE YOUR DOOR* ENJOY THE CONVENIENCE OF *RESORT-STYLE AMENITIES STEPS AWAY! THE LIVING ROOM EXUDES *MODERN ELEGANCE WITH A *SLEEK FIREPLACE FEATURING *GLASS STONES, SOFT GREY WALLS, AND *FLOOR-TO-CEILING GLASS SLIDERS, A RICH CHARCOAL GREY FEATURE WALL ADDS DEPTH AND SOPHISTICATION TO THIS BEAUTIFULLY DESIGNED SPACE. FOR THE *KITCHEN AFICIONADO, THIS BEAUTIFULLY APPOINTED SPACE DELIVERS BOTH STYLE AND FUNCTION WITH *CUSTOM CABINETRY, *RICH BLACK GRANITE COUNTERTOPS, A *LARGE PANTRY, *CENTER ISLAND WITH *SINK, AND A *TWO-TIERED ISLAND PERFECT FOR ENTERTAINING. UPSCALE FINISHES INCLUDE A *WINE REFRIGERATOR, *SLEEK GLASS COOKTOP, AND *DESIGNER VENT HOOD. LARGE *PRIMARY BEDROOM WITH *EXPANSIVE CEILINGS, *CROWN MOLDINGS AND SITTING AREA. *SECOND BEDROOM STRATEGICALLY LOCATED ON ANOTHER WING. *RESORT-STYLE AMENITIES COMPLETE THE EXPERIENCE WITH A *HEATED OCEANFRONT POOL, APPROXIMATELY *400 FEET OF BEACHFRONT* PLUS SUNDECK AND VERANDAS, HOT TUB, FIRE PIT, BEAUTIFULLY LANDSCAPED GROUNDS, FOUNTAIN, AN UPSCALE CLUB ROOM WITH BILLIARDS TABLE, FIREPLACE AND KITCHEN, AN ELEVATED SUNDECK, AND A STATE-OF-THE-ART FITNESS CENTER. 2 Beds ⋅ 2 Baths ⋅ Ocean Vistas Condo SubDv. ⋅ 32118 Zip Code MODERN. CHIC. SPECTACULAR. WITH MULTI-MILLION-DOLLAR RESIDENCES IN THE BUILDING, THIS IS YOUR OPPORTUNITY TO EXPERIENCE THE SAME LUXURY LIFESTYLE *WITHOUT THE MILLION-DOLLAR PRICE TAG.*THIS CHIC *2 BEDROOM FEATURES *2,097 SQ FEET WITH SOARING *10-FOOT CEILINGS. THE *CLUB LEVEL (LEVEL 2) IS ONE OF THE MOST DESIRABLE LOCATIONS AT OCEAN VISTAS—PUTTING YOU JUST *STEPS FROM THE *OCEANFRONT CLUB ROOM AND *OCEANFRONT FITNESS CENTER *EXPANSIVE APPROX. *450 SQ. FT. COVERED WRAPAROUND BALCONY WITH ACCESS TO *TERRACE (ONE-OF-KIND AMELIA FLOOR PLAN) *UNIQUE TO THE SECOND-FLOOR CLUB LEVEL DESIGN. *PRIVATE STORAGE RIGHT OUTSIDE YOUR DOOR* ENJOY THE CONVENIENCE OF *RESORT-STYLE AMENITIES STEPS AWAY! THE LIVING ROOM EXUDES *MODERN ELEGANCE WITH A *SLEEK FIREPLACE FEATURING *GLASS STONES, SOFT GREY WALLS, AND *FLOOR-TO-CEILING GLASS SLIDERS, A RICH CHARCOAL GREY FEATURE WALL ADDS DEPTH AND SOPHISTICATION TO THIS BEAUTIFULLY DESIGNED SPACE. FOR THE *KITCHEN AFICIONADO, THIS BEAUTIFULLY APPOINTED SPACE DELIVERS BOTH STYLE AND FUNCTION WITH *CUSTOM CABINETRY, *RICH BLACK GRANITE COUNTERTOPS, A *LARGE PANTRY, *CENTER ISLAND WITH *SINK, AND A *TWO-TIERED ISLAND PERFECT FOR ENTERTAINING. UPSCALE FINISHES INCLUDE A *WINE REFRIGERATOR, *SLEEK GLASS COOKTOP, AND *DESIGNER VENT HOOD. LARGE *PRIMARY BEDROOM WITH *EXPANSIVE CEILINGS, *CROWN MOLDINGS AND SITTING AREA. *SECOND BEDROOM STRATEGICALLY LOCATED ON ANOTHER WING. *RESORT-STYLE AMENITIES COMPLETE THE EXPERIENCE WITH A *HEATED OCEANFRONT POOL, APPROXIMATELY *400 FEET OF BEACHFRONT* PLUS SUNDECK AND VERANDAS, HOT TUB, FIRE PIT, BEAUTIFULLY LANDSCAPED GROUNDS, FOUNTAIN, AN UPSCALE CLUB ROOM WITH BILLIARDS TABLE, FIREPLACE AND KITCHEN, AN ELEVATED SUNDECK, AND A STATE-OF-THE-ART FITNESS CENTER. 1925 S Atlantic Avenue Unit 203, Daytona Beach
$685,000 COASTAL LIVING AT ITS BEST! JUST A SHORT WALK TO THE BEAUTIFUL BEACHES OF NEW SMYRNA BEACH & CLOSE TO THE INDIAN RIVER, THIS CHARMING REMODELED BEACHSIDE 3-BEDROOM HOME OFFERS THE PERFECT COMBINATION OF COMFORT, CHARACTER, & RELAXED FLORIDA LIVING! SURROUNDED BY MATURE PALMS, BEAUTIFUL OAK TREES, AND LUSH TROPICAL LANDSCAPING, THIS INVITING ELEVATED HOME CAPTURES THE ESSENCE OF COASTAL LIVING WITH A SPACIOUS EAST-FACING DECK WHERE YOU CAN FEEL THE OCEAN BREEZES & HEAR THE WAVES! STEP INSIDE THE LIGHT & BRIGHT UPPER LEVEL FEATURING AN OPEN FLOOR PLAN W/BEAUTIFUL LUXURY VINYL PLANK FLOORING, FRESH COASTAL COLORS, & AN INVITING LIVING & DINING AREA WITH SLIDING GLASS DOORS LEADING TO THE DECK. THE BEAUTIFULLY REMODELED & EXPANDED KITCHEN IS A STANDOUT, FEATURING WHITE QUARTZ COUNTERTOPS, SHAKER-STYLE WOOD CABINETRY WITH SOFT-CLOSE DRAWERS, STYLISH BLACK HARDWARE, SUBWAY TILE BACKSPLASH, NEWER STAINLESS STEEL APPLIANCES, PANTRY AND BREAKFAST BAR... THE NEWLY RENOVATED KITCHEN EXTENSION OFFERS A CHARMING CUSTOM COFFEE BAR/WINE BAR WITH EXTRA STORAGE & GLASS-FRONTED CABINETRY & LOWER CABINETS FOR ADDITIONAL STORAGE. TWO COMFORTABLE UPSTAIRS BEDROOMS OFFER A PEACEFUL COASTAL FEEL, WITH GLIMPSES OF THE RIVER THROUGH THE MATURE TREES. THE UPDATED FULL BATH FEATURES A SPACIOUS WALK-IN SHOWER WITH FLOOR-TO-CEILING TILE, DECORATIVE MOSAIC FLOORING, AND STYLISH BLACK FIXTURES. A CONVENIENT LAUNDRY CLOSET WITH STACKABLE WASHER AND DRYER, PLUS ADDITIONAL LINEN STORAGE, COMPLETES THE UPPER LEVEL. THE LOWER LEVEL FEATURES A REMODELED SEPARATE STUDIO APARTMENT, OFFERING WONDERFUL FLEXIBILITY FOR GUESTS, EXTENDED FAMILY, RENTAL POTENTIAL OR ADDITIONAL LIVING SPACE. THIS SPACIOUS FUNRISHED PRIVATE EN-SUITE INCLUDES A KITCHENETTE, FAMILY QUAINT DINING SPACE, TWO SEATING AREAS & FULL BATHROOM... SEPARATE OUTSIDE ACCESS DOOR AND ACCESS DOOR TO GARAGE.(Fireplace does not convey w/sale) THE BEAUTIFULLY LANDSCAPED GROUNDS FEATURE MATURE TROPICAL PLANTINGS, DECORATIVE STONE BORDERS, LANDSCAPE LIGHTING, & CHARMING STONE-AND-SHELL WALKWAYS. THE BACKYARD EXTENDS BEYOND A DECORATIVE TIMBER RETAINING WALL INTO AN ELEVATED, NATURALLY LANDSCAPED GARDEN WITH MATURE TREES AND SHADED PATHWAYS. SOLAR DECK LIGHTING ADDS TO THE INVITING EVENING ATMOSPHERE. A SPACIOUS DRIVEWAY PROVIDES AMPLE PARKING AND LEADS TO THE TWO-CAR GARAGE, COMPLETE WITH A BRAND-NEW EPOXY FLOOR FINISH! WHETHER YOU'RE LOOKING FOR A FULL-TIME RESIDENCE, WEEKEND GETAWAY, OR BEACHSIDE RETREAT WITH FLEXIBLE GUEST ACCOMMODATIONS, THIS PROPERTY OFFERS A WONDERFUL OPPORTUNITY TO ENJOY THE NEW SMYRNA BEACH LIFESTYLE. FROM MORNING WALKS ON THE BEACH TO RELAXING EVENINGS ON THE DECK, THIS IS FLORIDA COASTAL LIVING AT ITS FINEST! 3 Beds ⋅ 2 Baths ⋅ Bethune Volusia Beach SubDv. ⋅ 32169 Zip Code COASTAL LIVING AT ITS BEST! JUST A SHORT WALK TO THE BEAUTIFUL BEACHES OF NEW SMYRNA BEACH & CLOSE TO THE INDIAN RIVER, THIS CHARMING REMODELED BEACHSIDE 3-BEDROOM HOME OFFERS THE PERFECT COMBINATION OF COMFORT, CHARACTER, & RELAXED FLORIDA LIVING! SURROUNDED BY MATURE PALMS, BEAUTIFUL OAK TREES, AND LUSH TROPICAL LANDSCAPING, THIS INVITING ELEVATED HOME CAPTURES THE ESSENCE OF COASTAL LIVING WITH A SPACIOUS EAST-FACING DECK WHERE YOU CAN FEEL THE OCEAN BREEZES & HEAR THE WAVES! STEP INSIDE THE LIGHT & BRIGHT UPPER LEVEL FEATURING AN OPEN FLOOR PLAN W/BEAUTIFUL LUXURY VINYL PLANK FLOORING, FRESH COASTAL COLORS, & AN INVITING LIVING & DINING AREA WITH SLIDING GLASS DOORS LEADING TO THE DECK. THE BEAUTIFULLY REMODELED & EXPANDED KITCHEN IS A STANDOUT, FEATURING WHITE QUARTZ COUNTERTOPS, SHAKER-STYLE WOOD CABINETRY WITH SOFT-CLOSE DRAWERS, STYLISH BLACK HARDWARE, SUBWAY TILE BACKSPLASH, NEWER STAINLESS STEEL APPLIANCES, PANTRY AND BREAKFAST BAR... THE NEWLY RENOVATED KITCHEN EXTENSION OFFERS A CHARMING CUSTOM COFFEE BAR/WINE BAR WITH EXTRA STORAGE & GLASS-FRONTED CABINETRY & LOWER CABINETS FOR ADDITIONAL STORAGE. TWO COMFORTABLE UPSTAIRS BEDROOMS OFFER A PEACEFUL COASTAL FEEL, WITH GLIMPSES OF THE RIVER THROUGH THE MATURE TREES. THE UPDATED FULL BATH FEATURES A SPACIOUS WALK-IN SHOWER WITH FLOOR-TO-CEILING TILE, DECORATIVE MOSAIC FLOORING, AND STYLISH BLACK FIXTURES. A CONVENIENT LAUNDRY CLOSET WITH STACKABLE WASHER AND DRYER, PLUS ADDITIONAL LINEN STORAGE, COMPLETES THE UPPER LEVEL. THE LOWER LEVEL FEATURES A REMODELED SEPARATE STUDIO APARTMENT, OFFERING WONDERFUL FLEXIBILITY FOR GUESTS, EXTENDED FAMILY, RENTAL POTENTIAL OR ADDITIONAL LIVING SPACE. THIS SPACIOUS FUNRISHED PRIVATE EN-SUITE INCLUDES A KITCHENETTE, FAMILY QUAINT DINING SPACE, TWO SEATING AREAS & FULL BATHROOM... SEPARATE OUTSIDE ACCESS DOOR AND ACCESS DOOR TO GARAGE.(Fireplace does not convey w/sale) THE BEAUTIFULLY LANDSCAPED GROUNDS FEATURE MATURE TROPICAL PLANTINGS, DECORATIVE STONE BORDERS, LANDSCAPE LIGHTING, & CHARMING STONE-AND-SHELL WALKWAYS. THE BACKYARD EXTENDS BEYOND A DECORATIVE TIMBER RETAINING WALL INTO AN ELEVATED, NATURALLY LANDSCAPED GARDEN WITH MATURE TREES AND SHADED PATHWAYS. SOLAR DECK LIGHTING ADDS TO THE INVITING EVENING ATMOSPHERE. A SPACIOUS DRIVEWAY PROVIDES AMPLE PARKING AND LEADS TO THE TWO-CAR GARAGE, COMPLETE WITH A BRAND-NEW EPOXY FLOOR FINISH! WHETHER YOU'RE LOOKING FOR A FULL-TIME RESIDENCE, WEEKEND GETAWAY, OR BEACHSIDE RETREAT WITH FLEXIBLE GUEST ACCOMMODATIONS, THIS PROPERTY OFFERS A WONDERFUL OPPORTUNITY TO ENJOY THE NEW SMYRNA BEACH LIFESTYLE. FROM MORNING WALKS ON THE BEACH TO RELAXING EVENINGS ON THE DECK, THIS IS FLORIDA COASTAL LIVING AT ITS FINEST! 6360 River Road, New Smyrna Beach
$120,000 Commercial vacant land on Seabreeze Boulevard in Daytona Beach, offered at $120,000. This 0.17-acre commercially zoned lot sits in a high-traffic location just before the bridge to the beach, near the courthouse and the Halifax River, right next to the established Aaron Delgado and Associates law office. A natural fit for a professional office, service business, or retail use. Utilities believed to be available; buyer to verify. Seller is motivated, so bring your offers. Buyer to verify permitting, zoning, and dimensions.” 7240 - Seabreeze Blvd -River To Ocean SubDv. ⋅ 32118 Zip Code Commercial vacant land on Seabreeze Boulevard in Daytona Beach, offered at $120,000. This 0.17-acre commercially zoned lot sits in a high-traffic location just before the bridge to the beach, near the courthouse and the Halifax River, right next to the established Aaron Delgado and Associates law office. A natural fit for a professional office, service business, or retail use. Utilities believed to be available; buyer to verify. Seller is motivated, so bring your offers. Buyer to verify permitting, zoning, and dimensions.” Seabreeze Boulevard, Daytona Beach
$350,000 Commercial Investment Opportunity-585 Washington Street | New Smyrna Beach, Florida (Rear Unit: 304 Sheldon Street) Mixed-Use Duplex | Active Renovation | Short-Term & Long-Term Rental Potential Prime mixed-use property located in the heart of historic New Smyrna Beach with direct access to the Canal Street Business District and minutes to the Atlantic Ocean. Renovation is already underway, positioning this asset for strong income potential or owner-user cottage business, service, retail, or lodging use. Property Overview • Mixed-Use zoning • Existing duplex configuration with two separate electrical meters • Separate side-street entrance to the rear unit (304 Sheldon Street) • Substantial renovations already completed: New windows New exterior doors New subfloors and framing Hardi board siding New exterior paint New fence New porch deck Additional parking space • Special exception zoning potential for a stand-alone garage + apartment (up to 6 bedrooms) — subject to final approval by the City of New Smyrna Beach • Property is ready for full restoration with architectural plans available Zoning & Allowed Uses The property is zoned Mixed Use. Permitted opportunities include: • Up to five (5) long-term rental units, or • Up to six (6) transient lodging rooms • Short-term rentals / Airbnb • Cottage business, service, or retail use • Single-family residential conversion • Small business redevelopment Prohibited uses in this district: Package stores, nightclubs, and taverns. A small City easement exists at the northwest corner of Washington Street and Sheldon Street for sidewalk connection. Location Advantages • Direct access to the historic Canal Street Business District • Minutes to the ocean and Downtown Flagler Avenue • Improved regional access via the new I-95 exit ramp along Pioneer Trail to Enterprise to North Myrtle to Washington Street • Strong walkability and visibility in a desirable mixed-use corridor, golf cart accessible • Potential eligibility for CRA (Community Redevelopment Agency) funding — contact CRA Director / Economic Development for details Investment Highlights This is a rare opportunity to acquire a mixed-use duplex already under renovation in one of New Smyrna Beach’s most desirable historic and commercial corridors. Flexible zoning supports multiple income strategies including short-term rentals, long-term rentals, cottage business, or further redevelopment. The combination of completed exterior and structural improvements, dual addresses/entrances, and proximity to both downtown amenities and the beach creates significant upside for an investor or owner-operator. All zoning details, special exceptions, and final entitlements remain subject to confirmation and approval by the City of New Smyrna. Sheldons New Smyrna SubDv. ⋅ 32168 Zip Code Commercial Investment Opportunity-585 Washington Street | New Smyrna Beach, Florida (Rear Unit: 304 Sheldon Street) Mixed-Use Duplex | Active Renovation | Short-Term & Long-Term Rental Potential Prime mixed-use property located in the heart of historic New Smyrna Beach with direct access to the Canal Street Business District and minutes to the Atlantic Ocean. Renovation is already underway, positioning this asset for strong income potential or owner-user cottage business, service, retail, or lodging use. Property Overview • Mixed-Use zoning • Existing duplex configuration with two separate electrical meters • Separate side-street entrance to the rear unit (304 Sheldon Street) • Substantial renovations already completed: New windows New exterior doors New subfloors and framing Hardi board siding New exterior paint New fence New porch deck Additional parking space • Special exception zoning potential for a stand-alone garage + apartment (up to 6 bedrooms) — subject to final approval by the City of New Smyrna Beach • Property is ready for full restoration with architectural plans available Zoning & Allowed Uses The property is zoned Mixed Use. Permitted opportunities include: • Up to five (5) long-term rental units, or • Up to six (6) transient lodging rooms • Short-term rentals / Airbnb • Cottage business, service, or retail use • Single-family residential conversion • Small business redevelopment Prohibited uses in this district: Package stores, nightclubs, and taverns. A small City easement exists at the northwest corner of Washington Street and Sheldon Street for sidewalk connection. Location Advantages • Direct access to the historic Canal Street Business District • Minutes to the ocean and Downtown Flagler Avenue • Improved regional access via the new I-95 exit ramp along Pioneer Trail to Enterprise to North Myrtle to Washington Street • Strong walkability and visibility in a desirable mixed-use corridor, golf cart accessible • Potential eligibility for CRA (Community Redevelopment Agency) funding — contact CRA Director / Economic Development for details Investment Highlights This is a rare opportunity to acquire a mixed-use duplex already under renovation in one of New Smyrna Beach’s most desirable historic and commercial corridors. Flexible zoning supports multiple income strategies including short-term rentals, long-term rentals, cottage business, or further redevelopment. The combination of completed exterior and structural improvements, dual addresses/entrances, and proximity to both downtown amenities and the beach creates significant upside for an investor or owner-operator. All zoning details, special exceptions, and final entitlements remain subject to confirmation and approval by the City of New Smyrna. 585 Washington Street, New Smyrna Beach
$349,900 Welcome to your dream home in beautiful Palm Coast, Florida! This stunning 4-bedroom, 2-bathroom residence perfectly blends modern functionality with timeless style, offering an exceptional living experience just minutes from local beaches, parks, and golf courses. As you step inside, you are greeted by an expansive open floor plan bathed in natural light. Elegant hardwood flooring flows seamlessly throughout the main living areas, adding warmth and sophistication to the space. The open-concept design ensures effortless transitions between the living, dining, and kitchen areas, making it an ideal layout for both lively entertaining and comfortable daily living. At the heart of the home is a chef-inspired kitchen built for convenience and style. Chefs with love the ample cabinet space, ensuring all your cooking essentials are tucked away neatly, while the expansive countertops provide plenty of room for meal preparation. A spacious walk-in pantry offers an abundance of additional storage, keeping your kitchen organized and clutter-free. Retreat to the private primary suite, a peaceful sanctuary featuring a massive walk-in closet designed to accommodate even the largest wardrobes with ease. The additional three bedrooms are equally spacious, offering large closets, plenty of natural light, and flexibility to serve as guest rooms, a home office, or a media room. Don't miss the chance to own this Palm Coast gem. Schedule your private tour today and experience Florida living at its finest! 4 Beds ⋅ 2 Baths ⋅ Palm Coast Sec 65 SubDv. ⋅ 32164 Zip Code Welcome to your dream home in beautiful Palm Coast, Florida! This stunning 4-bedroom, 2-bathroom residence perfectly blends modern functionality with timeless style, offering an exceptional living experience just minutes from local beaches, parks, and golf courses. As you step inside, you are greeted by an expansive open floor plan bathed in natural light. Elegant hardwood flooring flows seamlessly throughout the main living areas, adding warmth and sophistication to the space. The open-concept design ensures effortless transitions between the living, dining, and kitchen areas, making it an ideal layout for both lively entertaining and comfortable daily living. At the heart of the home is a chef-inspired kitchen built for convenience and style. Chefs with love the ample cabinet space, ensuring all your cooking essentials are tucked away neatly, while the expansive countertops provide plenty of room for meal preparation. A spacious walk-in pantry offers an abundance of additional storage, keeping your kitchen organized and clutter-free. Retreat to the private primary suite, a peaceful sanctuary featuring a massive walk-in closet designed to accommodate even the largest wardrobes with ease. The additional three bedrooms are equally spacious, offering large closets, plenty of natural light, and flexibility to serve as guest rooms, a home office, or a media room. Don't miss the chance to own this Palm Coast gem. Schedule your private tour today and experience Florida living at its finest! 7 Kalverton Court, Palm Coast
$365,000 Welcome home to your own private poolside paradise in Orange City! This beautifully updated home offers the perfect combination of modern upgrades, spacious living, and the Florida lifestyle you've been dreaming of. Step inside and fall in love with the remodeled kitchen and inviting open floor plan that seamlessly connects the kitchen, dining, and living areas, creating the perfect space for entertaining family and friends. There's even more room to spread out with the converted garage, featuring additional heated and air-conditioned living space that offers endless possibilities. Step outside to your very own backyard oasis featuring a screened-in saltwater pool, perfect for relaxing, entertaining, and enjoying the Florida sunshine year-round! The pool features solar heating, along with solar heating for the hot water system. This home also boasts an impressive list of updates, including a new dishwasher and pool pump in 2026, fresh exterior paint in 2025, washer and dryer in 2023, and HVAC system in 2022. Additional features include a 2014 roof, whole-house water system, and a storage shed for all your extra storage needs. Whether you're hosting the next get-together or simply enjoying a peaceful evening by the pool, this Orange City gem is ready to welcome you home. 4 Beds ⋅ 2 Baths ⋅ Orange City Terrace Add 04 SubDv. ⋅ 32763 Zip Code Welcome home to your own private poolside paradise in Orange City! This beautifully updated home offers the perfect combination of modern upgrades, spacious living, and the Florida lifestyle you've been dreaming of. Step inside and fall in love with the remodeled kitchen and inviting open floor plan that seamlessly connects the kitchen, dining, and living areas, creating the perfect space for entertaining family and friends. There's even more room to spread out with the converted garage, featuring additional heated and air-conditioned living space that offers endless possibilities. Step outside to your very own backyard oasis featuring a screened-in saltwater pool, perfect for relaxing, entertaining, and enjoying the Florida sunshine year-round! The pool features solar heating, along with solar heating for the hot water system. This home also boasts an impressive list of updates, including a new dishwasher and pool pump in 2026, fresh exterior paint in 2025, washer and dryer in 2023, and HVAC system in 2022. Additional features include a 2014 roof, whole-house water system, and a storage shed for all your extra storage needs. Whether you're hosting the next get-together or simply enjoying a peaceful evening by the pool, this Orange City gem is ready to welcome you home. 320 S Cedar Avenue, Orange City
$119,900 Virtually Staged. Looking for a Daytona Beach home with character, flexible living space, and a location that keeps you close to it all? This 3-bedroom, 1-bath home offers a comfortable one-story layout with original hardwood floors that bring warmth and personality to the main living areas and bedrooms. A spacious living area provides plenty of room to gather, while the additional bedroom space offers flexibility for guests, a home office, hobby space, or whatever fits your lifestyle. The covered front porch adds classic Florida charm and gives you a place to sit back and enjoy the outdoors. Outside, the fenced yard offers room for pets, gardening, entertaining, or creating your own private outdoor space. With no HOA, there is added freedom to make the property your own. The location is another standout. Just minutes from downtown Daytona Beach and Beach Street, you'll have convenient access to local restaurants, shopping, entertainment, the Halifax River, Daytona State College, Bethune-Cookman University, Embry-Riddle Aeronautical University, area hospitals, and major roadways. And when it's time to enjoy the Florida lifestyle, the World's Most Famous Beach and Daytona's many year-round attractions are only a short drive away. Whether you're looking for a primary residence, an investment opportunity, or a home you can personalize over time, 624 Mulberry Street offers space, character, and a central Daytona Beach location with plenty of possibilities. 3 Beds ⋅ 1 Baths ⋅ Wood & Stiles SubDv. ⋅ 32114 Zip Code Virtually Staged. Looking for a Daytona Beach home with character, flexible living space, and a location that keeps you close to it all? This 3-bedroom, 1-bath home offers a comfortable one-story layout with original hardwood floors that bring warmth and personality to the main living areas and bedrooms. A spacious living area provides plenty of room to gather, while the additional bedroom space offers flexibility for guests, a home office, hobby space, or whatever fits your lifestyle. The covered front porch adds classic Florida charm and gives you a place to sit back and enjoy the outdoors. Outside, the fenced yard offers room for pets, gardening, entertaining, or creating your own private outdoor space. With no HOA, there is added freedom to make the property your own. The location is another standout. Just minutes from downtown Daytona Beach and Beach Street, you'll have convenient access to local restaurants, shopping, entertainment, the Halifax River, Daytona State College, Bethune-Cookman University, Embry-Riddle Aeronautical University, area hospitals, and major roadways. And when it's time to enjoy the Florida lifestyle, the World's Most Famous Beach and Daytona's many year-round attractions are only a short drive away. Whether you're looking for a primary residence, an investment opportunity, or a home you can personalize over time, 624 Mulberry Street offers space, character, and a central Daytona Beach location with plenty of possibilities. 624 Mulberry Street, Daytona Beach
$819,000 Under Construction. Approximate completion is 12/1/2026. Professional phots coming soon. Just a short 7 blocks to the ocean! Featuring over 2700 sq ft complete with separate in law suite! Unique home, walk into the large wet room, and then into the main living area complete with dry bar. Huge kitchen with double islands, solid surface counters, and prep area. Two bedrooms (one with direct access to the main bath, and a large multi-purpose rooms and laundry room complete the first floor. Triple sliders to a huge, covered lanai already plumbed for an outdoor kitchen. The primary suite is upstairs and features dual vanities, two walk in closets, large garden tub, private water closet, and large tiled shower with glass door and multi jet shower fixture. Go out the French door to an enormous, covered balcony to relax. Carefully placed under the staircase is a glassed in wine room! Through the garage you can enter the in law suite. Full kitchen, living room, bedroom, and full bath. This suite has direct access to outside. Additional feaures include hurricane shutters, out door shower, and plenty of room for a pool! 4 Beds ⋅ 3 Baths ⋅ Armand Beach East Sub SubDv. ⋅ 32137 Zip Code Under Construction. Approximate completion is 12/1/2026. Professional phots coming soon. Just a short 7 blocks to the ocean! Featuring over 2700 sq ft complete with separate in law suite! Unique home, walk into the large wet room, and then into the main living area complete with dry bar. Huge kitchen with double islands, solid surface counters, and prep area. Two bedrooms (one with direct access to the main bath, and a large multi-purpose rooms and laundry room complete the first floor. Triple sliders to a huge, covered lanai already plumbed for an outdoor kitchen. The primary suite is upstairs and features dual vanities, two walk in closets, large garden tub, private water closet, and large tiled shower with glass door and multi jet shower fixture. Go out the French door to an enormous, covered balcony to relax. Carefully placed under the staircase is a glassed in wine room! Through the garage you can enter the in law suite. Full kitchen, living room, bedroom, and full bath. This suite has direct access to outside. Additional feaures include hurricane shutters, out door shower, and plenty of room for a pool! 9 Sweetbay Drive, Palm Coast
$335,395 The Freeport ll offers 4-bedrooms, 2-bathrooms, a 2-car garage with 1,398 sq ft of living space. The open layout connects the living room, dining area, and kitchen, ideal for entertaining. The kitchen boasts quartz countertops, stainless-steel appliances, a pantry and a spacious island. The four spacious bedrooms gives flexibility for various lifestyles. The primary suite located in the rear of the home features a private ensuite bathroom with dual sinks, a separate shower, and a walk-in closet. The remaining three bedrooms share one well-appointed bathroom, making morning routines a breeze. Laundry room is convenient to all bedrooms. This all concrete block construction home also includes smart home technology for control via smart devices. *Photos are of similar model but not that of exact house. Pictures, photographs, colors, features, and sizes are for illustration purposes only and will vary from the homes as built. Home and community information including pricing, included features, terms, availability and amenities are subject to change and prior sale at any time without notice or obligation. Please note that no representations or warranties are made regarding school districts or school assignments; you should conduct your own investigation regarding current and future schools and school boundaries.* 4 Beds ⋅ 2 Baths ⋅ Not on the List SubDv. ⋅ 32174 Zip Code The Freeport ll offers 4-bedrooms, 2-bathrooms, a 2-car garage with 1,398 sq ft of living space. The open layout connects the living room, dining area, and kitchen, ideal for entertaining. The kitchen boasts quartz countertops, stainless-steel appliances, a pantry and a spacious island. The four spacious bedrooms gives flexibility for various lifestyles. The primary suite located in the rear of the home features a private ensuite bathroom with dual sinks, a separate shower, and a walk-in closet. The remaining three bedrooms share one well-appointed bathroom, making morning routines a breeze. Laundry room is convenient to all bedrooms. This all concrete block construction home also includes smart home technology for control via smart devices. *Photos are of similar model but not that of exact house. Pictures, photographs, colors, features, and sizes are for illustration purposes only and will vary from the homes as built. Home and community information including pricing, included features, terms, availability and amenities are subject to change and prior sale at any time without notice or obligation. Please note that no representations or warranties are made regarding school districts or school assignments; you should conduct your own investigation regarding current and future schools and school boundaries.* 15 Sprout Lane, Ormond Beach
$360,000 Welcome to this beautiful **new construction home**, offering modern design, comfort, and a spacious layout in Deltona! Featuring 3 bedrooms, 2.5 bathrooms, and approximately 1,697 sq. ft. of living space, this move-in-ready home sits on an oversized 0.29-acre lot, providing plenty of room to enjoy outdoor living. The thoughtfully designed floor plan features spacious bedrooms, including a generous primary suite with a private bathroom, and a versatile additional space ideal for a home office or flex room. Enjoy the convenience of a 607 sq. ft. garage, a welcoming front porch, and a covered rear porch—perfect for relaxing, entertaining, or enjoying the Florida lifestyle. **No HOA and no CDD fees!** With the benefits of brand-new construction and a spacious lot, this home offers the freedom, comfort, and flexibility you've been looking for. Conveniently located near shopping, dining, schools, and major roadways. Best of all, the property is ready for its new owners to move in and enjoy! 3 Beds ⋅ 3 Baths ⋅ Deltona Lakes Unit 08 SubDv. ⋅ 32725 Zip Code Welcome to this beautiful **new construction home**, offering modern design, comfort, and a spacious layout in Deltona! Featuring 3 bedrooms, 2.5 bathrooms, and approximately 1,697 sq. ft. of living space, this move-in-ready home sits on an oversized 0.29-acre lot, providing plenty of room to enjoy outdoor living. The thoughtfully designed floor plan features spacious bedrooms, including a generous primary suite with a private bathroom, and a versatile additional space ideal for a home office or flex room. Enjoy the convenience of a 607 sq. ft. garage, a welcoming front porch, and a covered rear porch—perfect for relaxing, entertaining, or enjoying the Florida lifestyle. **No HOA and no CDD fees!** With the benefits of brand-new construction and a spacious lot, this home offers the freedom, comfort, and flexibility you've been looking for. Conveniently located near shopping, dining, schools, and major roadways. Best of all, the property is ready for its new owners to move in and enjoy! 896 N Fairbanks Drive, Deltona
$499,000 Step back in time with this charming 1920s American Foursquare home in Daytona Beach! Located at 130 Goodall Avenue, this historic coastal property offers 3 bedrooms, 1.5 baths, and 1,350 sq. ft. of living space on a quarter-acre lot near the Halifax River. Full of vintage character, the two-story home features a welcoming glass enclosed Florida Room, original hardwood flooring and architectural details throughout the home. The property also includes a separate 400 sq. ft. guest cottage and a detached two-car garage, offering flexible space for guests, hobbies, or additional uses. Conveniently located near the Halifax River, Daytona Beach's sandy shores, parks, shopping, dining, and entertainment. With three separate structures and plenty of potential, this property offers a unique opportunity among homes for sale in Daytona Beach. Discover the possibilities and schedule your private showing today! 4 Beds ⋅ 3 Baths ⋅ Marshall Park SubDv. ⋅ 32118 Zip Code Step back in time with this charming 1920s American Foursquare home in Daytona Beach! Located at 130 Goodall Avenue, this historic coastal property offers 3 bedrooms, 1.5 baths, and 1,350 sq. ft. of living space on a quarter-acre lot near the Halifax River. Full of vintage character, the two-story home features a welcoming glass enclosed Florida Room, original hardwood flooring and architectural details throughout the home. The property also includes a separate 400 sq. ft. guest cottage and a detached two-car garage, offering flexible space for guests, hobbies, or additional uses. Conveniently located near the Halifax River, Daytona Beach's sandy shores, parks, shopping, dining, and entertainment. With three separate structures and plenty of potential, this property offers a unique opportunity among homes for sale in Daytona Beach. Discover the possibilities and schedule your private showing today! 130 Goodall Avenue, Daytona Beach
$599,900 3-BEDROOM, 3-BATH RESIDENCE IS A RARE SOUTHEAST ''CORNER'' CONDO, OFFERING DIRECT, UNPARALLELED OCEAN AND POOL VIEWS. STEP INSIDE AND PREPARE TO BE IMMEDIATELY CAPTIVATED. TALL, DRAMATIC CEILINGS SOAR ABOVE, COMPLEMENTED BY EXPANSIVE, FLOOR-TO-CEILING GLASS SLIDERS THAT FRAME BREATH-TAKING, OCEAN VIEWS! THE GOURMET KITCHEN SHOWCASES ELEGANT BEADBOARD CABINETRY TOPPED WITH PREMIUM GRANITE COUNTERTOPS, PLUS A BEAUTIFUL BAR WHICH SERVCES AS A PERFECT WAY TO ENTERTAIN. IMAGINE: OPENING THE SLIDERS FROM YOUR OVERSIZED MASTER SUITE OR GRAND LIVING ROOM TO YOUR PRIVATE BALCONY. THE POOL AND SPA APPEAR AS YOUR EXCLUSIVE WATERFALL, JUST STEPS BELOW! PLUS, ENJOY PEACE OF MIND WITH HURRICANE SHUTTERS INSTALLED. BEYOND THE PERFECT LOCATION, DISCOVER A VAST ARRAY OF AMENITIES DESIGNED FOR LUXURY AND LIFESTYLE. INDULGE IN TWO RESORT-STYLE, OCEANFRONT POOLS AND SPAS, OFFERING THE ULTIMATE RELAXATION. PAIRED WITH ELEGANT CLUBHOUSES, STATE-OF-THE-ART GYMS, AND FUN-FILLED GAME ROOMS, YOU HAVE EVERYTHING YOU NEED TO UNWIND OR STAY FIT. LIVE THE RESORT LIFE EVERY DAY! All information intended to be accurate but should be independently verified. 3 Beds ⋅ 3 Baths ⋅ Dimucci Twin Towers North And South SubDv. ⋅ 32118 Zip Code 3-BEDROOM, 3-BATH RESIDENCE IS A RARE SOUTHEAST ''CORNER'' CONDO, OFFERING DIRECT, UNPARALLELED OCEAN AND POOL VIEWS. STEP INSIDE AND PREPARE TO BE IMMEDIATELY CAPTIVATED. TALL, DRAMATIC CEILINGS SOAR ABOVE, COMPLEMENTED BY EXPANSIVE, FLOOR-TO-CEILING GLASS SLIDERS THAT FRAME BREATH-TAKING, OCEAN VIEWS! THE GOURMET KITCHEN SHOWCASES ELEGANT BEADBOARD CABINETRY TOPPED WITH PREMIUM GRANITE COUNTERTOPS, PLUS A BEAUTIFUL BAR WHICH SERVCES AS A PERFECT WAY TO ENTERTAIN. IMAGINE: OPENING THE SLIDERS FROM YOUR OVERSIZED MASTER SUITE OR GRAND LIVING ROOM TO YOUR PRIVATE BALCONY. THE POOL AND SPA APPEAR AS YOUR EXCLUSIVE WATERFALL, JUST STEPS BELOW! PLUS, ENJOY PEACE OF MIND WITH HURRICANE SHUTTERS INSTALLED. BEYOND THE PERFECT LOCATION, DISCOVER A VAST ARRAY OF AMENITIES DESIGNED FOR LUXURY AND LIFESTYLE. INDULGE IN TWO RESORT-STYLE, OCEANFRONT POOLS AND SPAS, OFFERING THE ULTIMATE RELAXATION. PAIRED WITH ELEGANT CLUBHOUSES, STATE-OF-THE-ART GYMS, AND FUN-FILLED GAME ROOMS, YOU HAVE EVERYTHING YOU NEED TO UNWIND OR STAY FIT. LIVE THE RESORT LIFE EVERY DAY! All information intended to be accurate but should be independently verified. 3311 S Atlantic Avenue Unit 304, Daytona Beach Shores
$299,000 Fully renovated commercial property located along E New York Avenue in DeLand. This 1,676 SF building features five private offices, a large conference room, open work/bullpen area, breakroom, and two restrooms. C-1 Neighborhood Commercial zoning allows for a variety of potential commercial uses. Excellent visibility along E New York Avenue with on-site parking and convenient access to Downtown DeLand. Ideal opportunity for an owner-user seeking a move-in-ready commercial property. *Listing Broker is the brother of Seller. Kindred Blk 134 Deland SubDv. ⋅ 32724 Zip Code Fully renovated commercial property located along E New York Avenue in DeLand. This 1,676 SF building features five private offices, a large conference room, open work/bullpen area, breakroom, and two restrooms. C-1 Neighborhood Commercial zoning allows for a variety of potential commercial uses. Excellent visibility along E New York Avenue with on-site parking and convenient access to Downtown DeLand. Ideal opportunity for an owner-user seeking a move-in-ready commercial property. *Listing Broker is the brother of Seller. 625 E New York Avenue, Deland
$84,900 Beautiful cleared lot in the heart of Daytona Beach, just moments from the Main Street district. This property offers quick access to Jackie Robinson Ballpark, the Daytona Beach Library on City Island, the Yacht Club, waterfront parks, restaurants, shopping, and the full Main Street entertainment scene. One of the last lots to build upon on South Beach Street. No HOA and no required timeframe to build. Bring your own builder and design your ideal home. The surrounding area features charming craftsman-style homes and convenient public transportation access. All information is taken from the tax roll and deemed reliable but not guaranteed. Not on the List SubDv. ⋅ 32114 Zip Code Beautiful cleared lot in the heart of Daytona Beach, just moments from the Main Street district. This property offers quick access to Jackie Robinson Ballpark, the Daytona Beach Library on City Island, the Yacht Club, waterfront parks, restaurants, shopping, and the full Main Street entertainment scene. One of the last lots to build upon on South Beach Street. No HOA and no required timeframe to build. Bring your own builder and design your ideal home. The surrounding area features charming craftsman-style homes and convenient public transportation access. All information is taken from the tax roll and deemed reliable but not guaranteed. 930 South Beach Street S, Daytona Beach
$499,900 The home you've been hoping to build may already be waiting for you. Just five months old and situated on one of Ridgehaven's larger lots, this beautifully finished home gives you all the excitement of new construction—with all costly necessities already paid for. Enjoy almost $20k in landscaping (it's not AI-it's really that beautiful), black aluminum fence, and the move-in date on your terms. With 3 bedrooms, 2.5 baths, a versatile flex room, and an oversized 3-car garage, there's room here for more than the essentials. Built with concrete block construction, this home pairs lasting substance with thoughtful style. Upgraded light fixtures add personality throughout, while a 12-foot sliding glass door fills the open living area with natural light and opens to the covered lanai—an inviting spot for morning coffee or a relaxing evening overlooking the backyard. The thoughtfully arranged bedrooms offer privacy when you want it. The primary suite rests at the back of the home, separate from the guest bedrooms at the front, and features an oversized walk-in shower in the primary bath. And that extra flex room? Make it your office, fitness space, creative studio, or cozy escape. Outside, almost $20,000 in professional landscaping adds beauty beyond the builder's basics. Black aluminum fencing and gutters are already in place, too—valuable additions you won't have to coordinate or complete after closing. A separate laundry room, generous closets, and abundant storage make the home as practical as it is inviting. Enjoy a location approximately five minutes from I-95, ten minutes from the sand, and fifteen minutes from downtown Ormond Beach, Palm Coast, or Flagler Beach. Just 20 minutes to all the shopping you could ever want! The sellers are relocating, giving you the opportunity to step into a nearly new home with the finishing touches already handled. No months of watching construction. No growing list of projects after move-in. No construction timeline uncertainties. Just a beautiful home that's ready for its next chapter—and yours. A quick closing is available! 3 Beds ⋅ 3 Baths ⋅ Ridgehaven SubDv. ⋅ 32174 Zip Code The home you've been hoping to build may already be waiting for you. Just five months old and situated on one of Ridgehaven's larger lots, this beautifully finished home gives you all the excitement of new construction—with all costly necessities already paid for. Enjoy almost $20k in landscaping (it's not AI-it's really that beautiful), black aluminum fence, and the move-in date on your terms. With 3 bedrooms, 2.5 baths, a versatile flex room, and an oversized 3-car garage, there's room here for more than the essentials. Built with concrete block construction, this home pairs lasting substance with thoughtful style. Upgraded light fixtures add personality throughout, while a 12-foot sliding glass door fills the open living area with natural light and opens to the covered lanai—an inviting spot for morning coffee or a relaxing evening overlooking the backyard. The thoughtfully arranged bedrooms offer privacy when you want it. The primary suite rests at the back of the home, separate from the guest bedrooms at the front, and features an oversized walk-in shower in the primary bath. And that extra flex room? Make it your office, fitness space, creative studio, or cozy escape. Outside, almost $20,000 in professional landscaping adds beauty beyond the builder's basics. Black aluminum fencing and gutters are already in place, too—valuable additions you won't have to coordinate or complete after closing. A separate laundry room, generous closets, and abundant storage make the home as practical as it is inviting. Enjoy a location approximately five minutes from I-95, ten minutes from the sand, and fifteen minutes from downtown Ormond Beach, Palm Coast, or Flagler Beach. Just 20 minutes to all the shopping you could ever want! The sellers are relocating, giving you the opportunity to step into a nearly new home with the finishing touches already handled. No months of watching construction. No growing list of projects after move-in. No construction timeline uncertainties. Just a beautiful home that's ready for its next chapter—and yours. A quick closing is available! 437 Brookhaven Trail, Ormond Beach
$345,000 This is special! 2 bedroom, 2 bath southwest corner unit with stunning views of sunrises and sunsets. Enjoy your coffee on the balcony in the morning or cocktails in the evening as you unwind watching the sunset. Completely remodeled with new stainless steel appliances, AC unit, and New impact-resistant sliding doors to balcony. Located on the beach, walking distance to Publix, shopping, and dining. Includes one underground secure parking space. Pool is being renovated with expected completion date in 2026. HOA includes water, trash, key fob entry required for security. The complex has a fitness center, library, completely remodeled clubhouse, and additional storage on the lower level. Ready to move in and priced to sell. Own your piece of Paradise today! 2 Beds ⋅ 2 Baths ⋅ Towers SubDv. ⋅ 32118 Zip Code This is special! 2 bedroom, 2 bath southwest corner unit with stunning views of sunrises and sunsets. Enjoy your coffee on the balcony in the morning or cocktails in the evening as you unwind watching the sunset. Completely remodeled with new stainless steel appliances, AC unit, and New impact-resistant sliding doors to balcony. Located on the beach, walking distance to Publix, shopping, and dining. Includes one underground secure parking space. Pool is being renovated with expected completion date in 2026. HOA includes water, trash, key fob entry required for security. The complex has a fitness center, library, completely remodeled clubhouse, and additional storage on the lower level. Ready to move in and priced to sell. Own your piece of Paradise today! 2800 N Atlantic Avenue Unit 1602, Daytona Beach