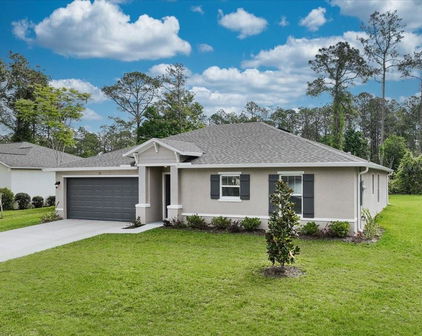
Pine Lakes Homes with Open Floorplan Interior features

Pine Lakes Homes with Open Floorplan Interior features

Welcome to Pine Lakes, a picturesque subdivision nestled in the heart of Florida, where tranquility meets modern living. This charming community is renowned for its lush landscapes, friendly neighbors, and a vibrant atmosphere that feels like home from the moment you arrive. With easy access to major highways, Pine Lakes offers a perfect blend of convenience and serenity, making it an ideal choice for families, retirees, and everyone in between.

One of the standout features of homes in Pine Lakes is their open floorplan design. These thoughtfully crafted interiors create an inviting ambiance, allowing natural light to flood through spacious living areas. Imagine entertaining friends and family in a seamless flow from the kitchen to the dining and living spaces, fostering connection and warmth. The open layouts are perfect for both everyday living and special gatherings, providing a versatile backdrop for your lifestyle.

Each home is designed with modern comforts in mind, featuring high-quality finishes, ample storage, and energy-efficient appliances. Whether you’re whipping up a gourmet meal in your chef-inspired kitchen or unwinding in a cozy nook, these homes cater to your every need.

Pine Lakes also boasts a variety of amenities, including parks, walking trails, and recreational facilities that encourage an active lifestyle. With its perfect blend of community spirit and contemporary living, Pine Lakes is more than just a place to live; it’s a place to thrive. Discover your dream home in this enchanting subdivision today and experience the best of Florida living!

Newest Pine Lakes Homes with Open Floorplan Interior features

50 Wheeling Lane, Palm Coast
$379,900
4 Beds ⋅ 2 Baths ⋅ Pine Lakes SubDv. ⋅ 32164 Zip Code
Seller is offering $5,000 towards closing! Brand-new block construction in the desirable Pine Lakes neighborhood of Palm Coast with private backyard! No HOA, No CDD! This beautifully designed 4-bedroom, 2-bath home features a bright, open-concept floor plan, soaring vaulted ceilings, and easy-to-maintain luxury vinyl plank flooring throughout. The spacious kitchen is the heart of the home, featuring white cabinetry with soft-close doors and drawers, quartz countertops, walk in pantry, stainless steel appliances, a large center island, and a generous breakfast nook overlooking the private backyard. The kitchen opens seamlessly to the expansive family room, creating the perfect space for entertaining and everyday living. The thoughtfully designed split-bedroom floor plan provides excellent privacy. The spacious primary suite features a beautifully appointed en-suite bath with double vanities, quartz countertops, a large walk-in shower and an oversized walk-in closet. On the opposite side of the home, three generously sized additional bedrooms share a well-appointed second bathroom, making the layout ideal for family, guests, or a home office. The impressive family room features vaulted ceilings and tall triple sliding glass doors that fill the home with natural light and open to a beautiful covered porch. Relax and enjoy the peaceful setting of the large, private backyard, plenty of room for a future pool, backing to a wooded area. Ideally located in the heart of Palm Coast, just minutes from Pine Lakes Golf Club, shopping, dining, miles of biking and walking trails, and the beautiful Atlantic beaches. Brand-new, beautifully finished, and ready for immediate occupancy—this home is truly move-in ready!

50 Wheeling Lane, Palm Coast

146 Westwood Drive, Daytona Beach
$290,000
3 Beds ⋅ 2 Baths ⋅ Pine Lakes SubDv. ⋅ 32119 Zip Code
This inviting 3-bedroom, 2-bathroom home in Daytona Beach offers 1,416 square feet of living space, an attached two-car garage, a spacious covered patio, and a expansive, fenced backyard. Recent improvements include a brand new AC, new luxury vinyl flooring throughout, and an updated kitchen with new appliances. The property also has no history of flooding. Inside, the open layout creates an easy connection between the living room, dining area, and kitchen. A striking stone fireplace adds character to the dining area, while sliding glass doors extend the main living space to the covered and screened patio. The updated kitchen features abundant white cabinetry, quartz countertops, a decorative backsplash, extensive counter space, glass-front display cabinetry, and new appliances. The primary bedroom features luxury vinyl flooring, a ceiling fan, and a large window for abundant natural light. The ensuite bathroom includes a tiled walk-in shower. Two additional bedrooms offer versatility for guest accommodations, a home office, or additional living needs, with convenient access to the full guest bathroom. A dedicated utility area provides space for washer/dryer, and household storage. The covered patio provides plenty of room for outdoor dining and relaxation while overlooking the expansive, fenced backyard, with ample space for outdoor activities, pets, gardening, or simply enjoying the Florida lifestyle. Enjoy a fantastic location with convenient access to I-95 and Publix, shopping, and everyday essentials just a short stroll away. Embry-Riddle Aeronautical University, Daytona International Speedway, Tanger Outlets, and an array of dining and entertainment options, and the World’s Most Famous Beach are all just minutes away. All information recorded in the MLS is intended to be accurate but cannot be guaranteed.

146 Westwood Drive, Daytona Beach

Start Your Search

How much is your home worth?

Get instant property value now!